
On this page
- Diagnosis summary
- Safety and classification scope
- Classification & Scope (Normative)
- Typical Presentation (Informative)
- Field Identification Cues (Normative)
- Surface-catch class (MSRT)
- Visual signature
- Viewing / lighting
- Location / access
- Coatings
- Severity & CAT Mapping (Normative)
- Differentiation & Mis-ID Pitfalls (Informative)
- Evidence Package (Documentation Requirements) (Normative)
- Reporting Language (Template)
- Related glossary terms
- Related DSS
- Source and version
DAMAGE SPECIFICATION STANDARD / METHOD-AGNOSTIC
DSS-M.04.05 — Hardware Contact Rub (spider/rail fittings)
Mechanical - localized abrasion + possible metallic transfer adjacent to hardware
Diagnosis summary
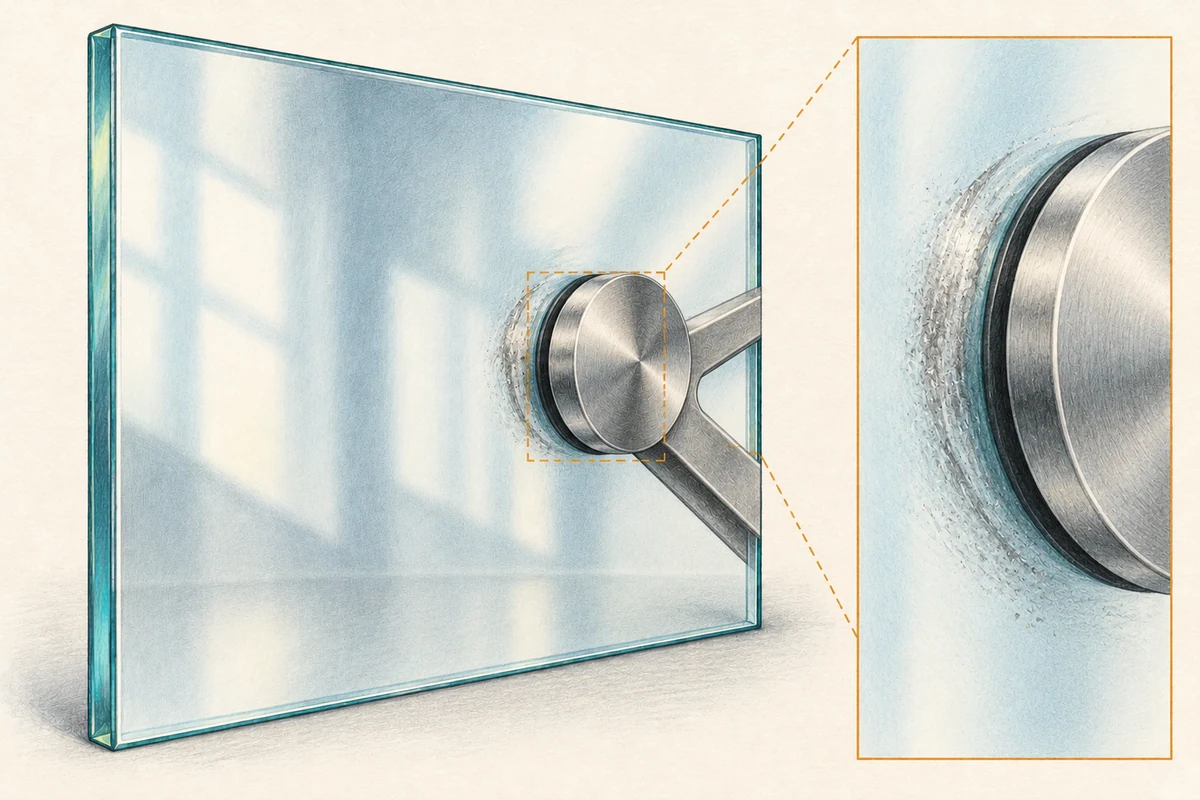
A hardware contact rub is a localized surface scuff/abrasion (often with metallic transfer) produced where point-supported fittings (e.g., spider arms, standoff discs) or rail clamps/brackets contact or are dragged across the lite. Classification here is appearance-only per VIS (method-agnostic). Inspect after Non-Invasive Reveal and under VIS lighting/geometry;
Classification & Scope (Normative)
NormativeA hardware contact rub is a localized surface scuff/abrasion (often with metallic transfer) produced where point-supported fittings (e.g., spider arms, standoff discs) or rail clamps/brackets contact or are dragged across the lite. Classification here is appearance-only per VIS (method-agnostic). Inspect after Non-Invasive Reveal and under VIS lighting/geometry; record surface numbering and worked-surface status on Forms:
Typical Presentation (Informative)
Informative- Crescent or annular scuff concentric with a fitting disc, or short arcuate/linear rubs emanating from a clamp or spider arm.
- Grey/black metallic smear (aluminum/steel transfer) may overlie fine micro-abrasion; raking light shows directional texture and, at higher severities, bright chip-flank sparkles at the leading edge.
- Often localized to hardware quadrants/holes/edge-adjacent areas rather than pane-wide. (Use VIS oblique sweep + raking to develop edge contrast.)
Field Identification Cues (Normative)
NormativeSurface-catch class (MSRT)
- Transfer-dominated: frequently SC-0 (no catch).
- Abrasion present: SC-1 (slight) up to SC-2 (clear) at the rub’s leading edge. Perform one light, non-marring pass only; polymer stylus on suspected coated faces. MSRT supports classification, not acceptance.
Visual signature
- Hardware-shaped geometry (ring/crescent/short arc near fitting) with directional micro-lines; transfer films may overlay abrasion. If the cue disappears after reveal, classify as residue/transfer (not damage) per VIS and reassign accordingly.
Viewing / lighting
- Evaluate clean & dry at 12 / 36 / 72 in, normal incidence and oblique sweep (~60°-120°) with raking light per VIS.
Location / access
- Log pane ID and surface numbering (#1-#4; laminate-internal) on Forms: If fixed parallax demonstrates a between-pane look-alike (e.g., clamp impression inside an IGU), classify CAT-5 (out of in-place scope) and refer.
Coatings
- Where the worked surface is coated, no coating anomaly is permitted at acceptance; treat any sheen/color/patchiness on a coated worked face as disqualifying under VIS §6.2.e.
Severity & CAT Mapping (Normative)
NormativeAssign CAT by appearance + MSRT + morphology (three-part cueing under VIS). Depth figures are indicative to anchor the spectrum:
- CAT-2 (Light): Transfer film with minimal micro-abrasion; SC-0 to SC-1; clean edges, no chip flanks; mainly a raking-only cue at close/standard view. Indicative depth: ~10-40 μm.
- CAT-3 (Moderate): Pronounced scuff with SC-2 (clear) along the lead; minor chip flanks / modeled micro-texture; noticeable at standard view. Indicative depth: ~40-120 μm.
- CAT-4 (Severe): Deep abrasion lane and/or peppered pits/craters from entrained grit; rough, bright flanks; clear at standard & wide-field views. Indicative depth: ~120-300 μm+.
- CAT-5 (by location/condition): Between-pane/inaccessible by parallax or integrity indicators (active cracks, pane movement) → CAT-5 (out of in-place scope).
CAT assignment is appearance-based; acceptance is separate (VIS §6). Do not use MSRT to “probe” or alter surfaces.
Differentiation & Mis-ID Pitfalls (Informative)
Informative- vs. Rubber/plastic transfer (R.05): If reveal removes the mark and MSRT = SC-0, treat as residue, not surface damage; reclassify per VIS.
- vs. Linear scoring (M.01): Scoring forms long, continuous tracks; hardware rubs are localized rings/crescents or short arcs near fittings. Escalate to M.01 if extended lanes are present.
- vs. Coating anomaly (Co-family): Coating rub/patchiness lacks chip-flank fracture morphology and is not permitted on a coated worked surface at acceptance (VIS §6.2.e).
- vs. Internal cavity artifacts (A-family): Desiccant fines/moisture/haze present between panes with fixed parallax; not responsive to reveal on #1/#4 → CAT-5 by location.
Evidence Package (Documentation Requirements) (Normative)
Normative- Photo set (VIS) 12 / 36 / 72 in, normal + oblique, include raking macros of the leading edge (to show chip-flank status) and at least one context frame showing the hardware geometry/proximity. Record distance/angle in-frame.
- MSRT result Record SC-class (SC-0/1/2) with one light, non-marring pass; polymer stylus on suspected coated faces. MSRT is supportive only.
- Forms Pane ID; product family & surface numbering (#1-#4; laminate-internal); worked surface Y/N; functional coating on worked surface? (Y/N/Unknown); reveal status; lighting/time; geometry checklist; photos attached.
- Acceptance split VIS §6 governs post-restoration appearance; classification ≠ acceptance. Coating anomalies and visible transition edges/directional patterning remain disqualifying per category criteria.
Reporting Language (Template)
Template- M.04.05 Hardware Contact Rub - Localized ring/crescent scuff adjacent to [spider fitting / rail clamp] on surface #___; MSRT = SC-[0/1/2] at leading edge; [no/yes] chip flanks in raking macro. Visible at [12/36/72 in] under VIS geometry after Non-Invasive Reveal. Classification: CAT-[2/3/4] by morphology + MSRT; if between-pane/integrity → CAT-5. Location/access: surface numbering recorded; parallax checked. Acceptance: per VIS §6; documentation attached (forms + photo set).
Related glossary terms
- AbrasionGRK-035
- ScuffGRK-105
- Raking lightGRK-129
- Coating rubGRK-115
- DesiccantGRK-220
Source and version
GlassRenu Damage Specification Sheets (DSS), DSS-M.04.05. Source revision and extraction date are recorded in the deployment manifest.
Open the complete published DSS with table of contents (PDF)
Normative and informative labels are preserved from the source. The downloadable one-sheet is a condensed classification aid; this web page retains the complete source-based specification content.