
On this page
- Diagnosis summary
- Safety and classification scope
- Definition (Reference)
- Typical Presentation (Informative)
- Field Identification Cues (Normative)
- Classification Mapping (to VIS-DA) (Normative)
- Indicative Depth / Relief (Informative)
- Differentiation & False Positives (Informative)
- Evidence Package (Documentation Requirements) (Normative)
- Mis-ID Pitfalls (Informative)
- Reporting Language (Template)
- Related glossary terms
- Related DSS
- Source and version
DAMAGE SPECIFICATION STANDARD / METHOD-AGNOSTIC
DSS-P.03.02 — Edge Grind / Polish Pattern (factory)
Fabrication & finishing - reference; generally not “damage”
Diagnosis summary
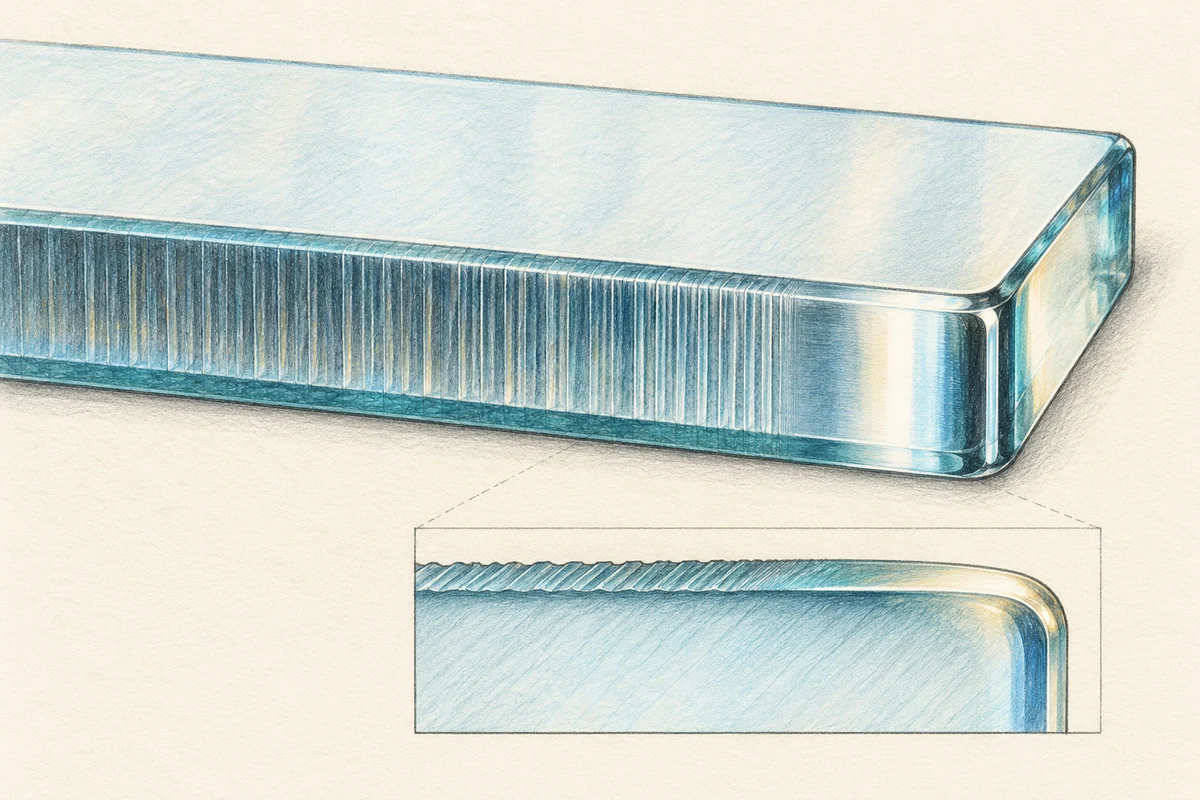
A factory edge-finish pattern produced by belt/diamond grinding and/or polishing after cutting. It can appear—when viewed from the face—as fine, parallel lineation or a narrow glossy/matte band immediately adjacent to the edge. This is a manufacturing edge feature, not a worked-surface defect on the face. Evaluate under VIS inspection lighting/geometry;
Definition (Reference)
ReferenceA factory edge-finish pattern produced by belt/diamond grinding and/or polishing after cutting. It can appear-when viewed from the face-as fine, parallel lineation or a narrow glossy/matte band immediately adjacent to the edge. This is a manufacturing edge feature, not a worked-surface defect on the face. Evaluate under VIS inspection lighting/geometry; post-restoration acceptance is governed by VIS and is distinct from factory/product acceptance.
Typical Presentation (Informative)
Informative- Uniform, edge-parallel micro-lines (from grinding) or a narrow high-sheen band (from polish) confined to the edge zone.
- Visibility changes with angle and raking light; a Non-Invasive Reveal (clean/dry) does not alter the cue.
Field Identification Cues (Normative)
NormativeSurface-catch class (MSRT):
On the face adjacent to the edge, record SC-0 (none)-one light, non-marring pass only; do not abrade or repeat. The MSRT supports classification only (not acceptance).
Visual signature:
Edge-bound, uniform grind/polish appearance, no transition edge on the face, no chip flanks, no pits/craters. If chip flanks or pits are present on the face, evaluate under M.03/M.04 families by morphology.
Viewing/lighting:
Inspect at 12 / 36 / 72 in with normal incidence and oblique sweep (~60°-120°) using raking light; surfaces must be clean and dry per VIS.
Location/access:
Record surface numbering (#1-#4; laminate-internal) on forms; acceptance pertains to the exposed surface being evaluated.
Classification Mapping (to VIS-DA) (Normative)
Normative- Processing feature - not surface damage. If observation confirms uniform factory edge finish with SC-0 on the face and no local worked perimeter → record “Processing Feature - Not Surface Damage (outside CAT-1...CAT-4).”
- Escalate when:
- Face-side micro-chips/clam-shells present with clear catch/bright flanks → classify under M.03 (edge & corner) at CAT-3/4 by morphology.
- Between-pane / inaccessible cues (fixed parallax in IGU) → CAT-5 (location/condition), refer per project protocol.
Indicative Depth / Relief (Informative)
InformativeFactory grind/polish pattern is edge-finish texture; no measurable relief on the face (SC-0) unless accompanied by chips/pits (then classify by morphology rather than assigning numeric depth).
Differentiation & False Positives (Informative)
Informative- vs. Abrasion fields on the face (M.02): Abrasion shows directional/web patterning on the face and may produce slight/clear catch; factory edge finish remains edge-bound and SC-0 on the face.
- vs. Fabrication-debris (FD) scratches (M.05): FD marks extend onto the face with linear tracks and may escalate in catch; uniform edge polish does not create face-side tracks.
- vs. Coating anomalies (Co.01/Co.03): Coating rub/patchiness is localized on the worked surface and disallowed at acceptance on coated surfaces; factory edge finish is an edge feature, not a coating change.
Evidence Package (Documentation Requirements) (Normative)
Normative- Photo set (VIS): 12 / 36 / 72 in, normal + oblique; include raking usage; capture at least one frame showing long-run edge uniformity to establish factory origin.
- MSRT result: Record SC-0 on the face; one pass only; non-marring.
- Forms: Pane ID; product family and surface numbering; worked surface Y/N; functional coating present on worked surface? (Y/N/Unknown); reveal status; lighting/time; geometry checklist.
- Acceptance split: VIS governs post-restoration appearance; factory edge finishes follow product specs-do not conflate factory features with VIS acceptance.
Mis-ID Pitfalls (Informative)
InformativeAttempting to “blend” factory edge polish onto the face can create a worked region with a visible transition edge, which VIS disallows at acceptance (CAT-0...CAT-4). Keep classification appearance-only unless face-side damage is present.
Reporting Language (Template)
Template- P.03.02 Edge Grind/Polish Pattern (Processing Feature) - Uniform factory edge finish observed at VIS geometry; MSRT on face = SC-0 (no surface relief). No transition edge or chip-flank morphology on the face. Recorded as manufacturing edge feature; not categorized as surface damage under VIS-DA. If face chips/pits exist, classify under M.03/M.04 by CAT and morphology; if between panes, record CAT-5 and refer per project protocol.
Related glossary terms
- GrindingGRK-166
- Raking lightGRK-129
- Coating rubGRK-115
- AbrasionGRK-035
- ScratchGRK-032
Source and version
GlassRenu Damage Specification Sheets (DSS), DSS-P.03.02. Source revision and extraction date are recorded in the deployment manifest.
Open the complete published DSS with table of contents (PDF)
Normative and informative labels are preserved from the source. The downloadable one-sheet is a condensed classification aid; this web page retains the complete source-based specification content.