
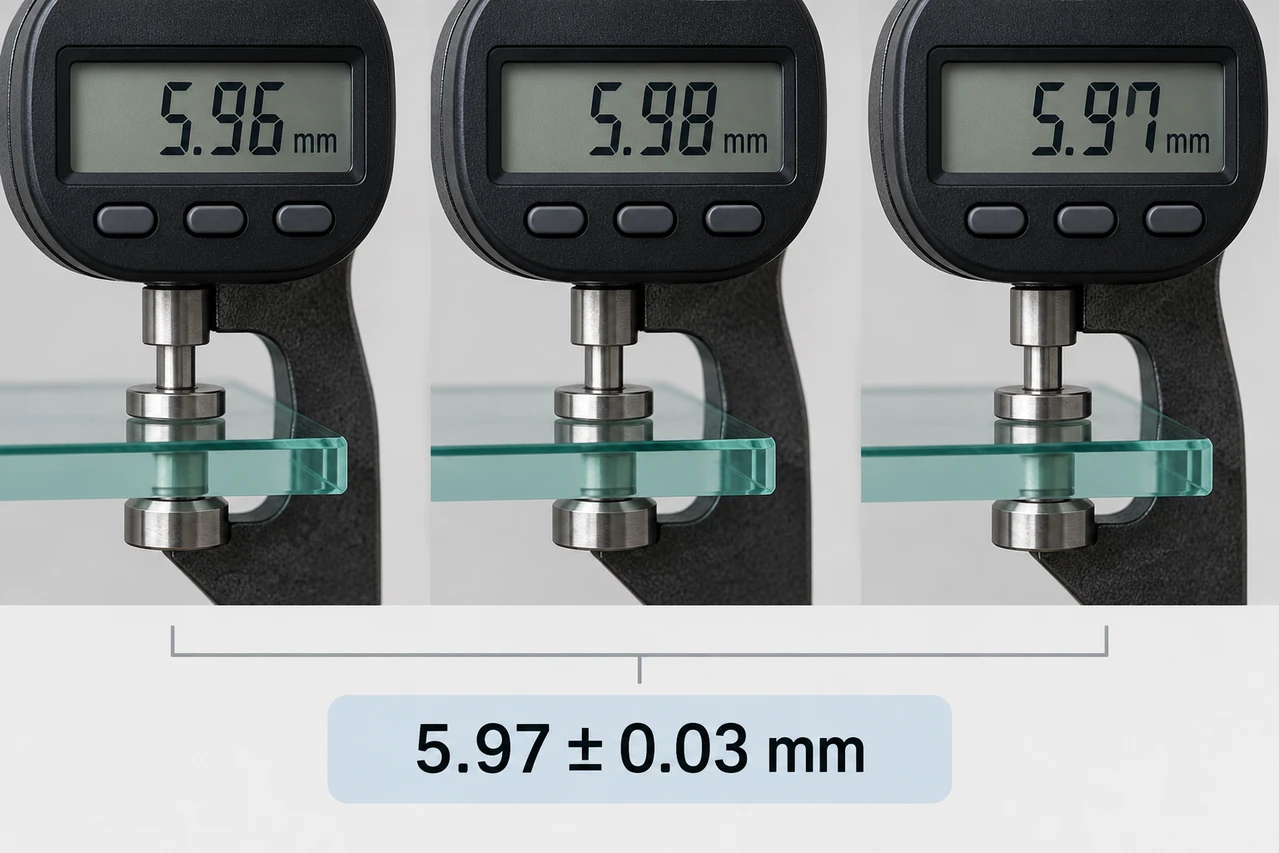
Measurement uncertainty
A quantified expression of the doubt associated with a measurement result, considering instrument, method, operator, environment, resolution, calibration, and other influences.
A quantified expression of the doubt associated with a measurement result, considering instrument, method, operator, environment, resolution, calibration, and other influences.
The closeness of agreement among repeated measurements of the same quantity under the same stated method, observer, instrument, location, and short-term conditions.
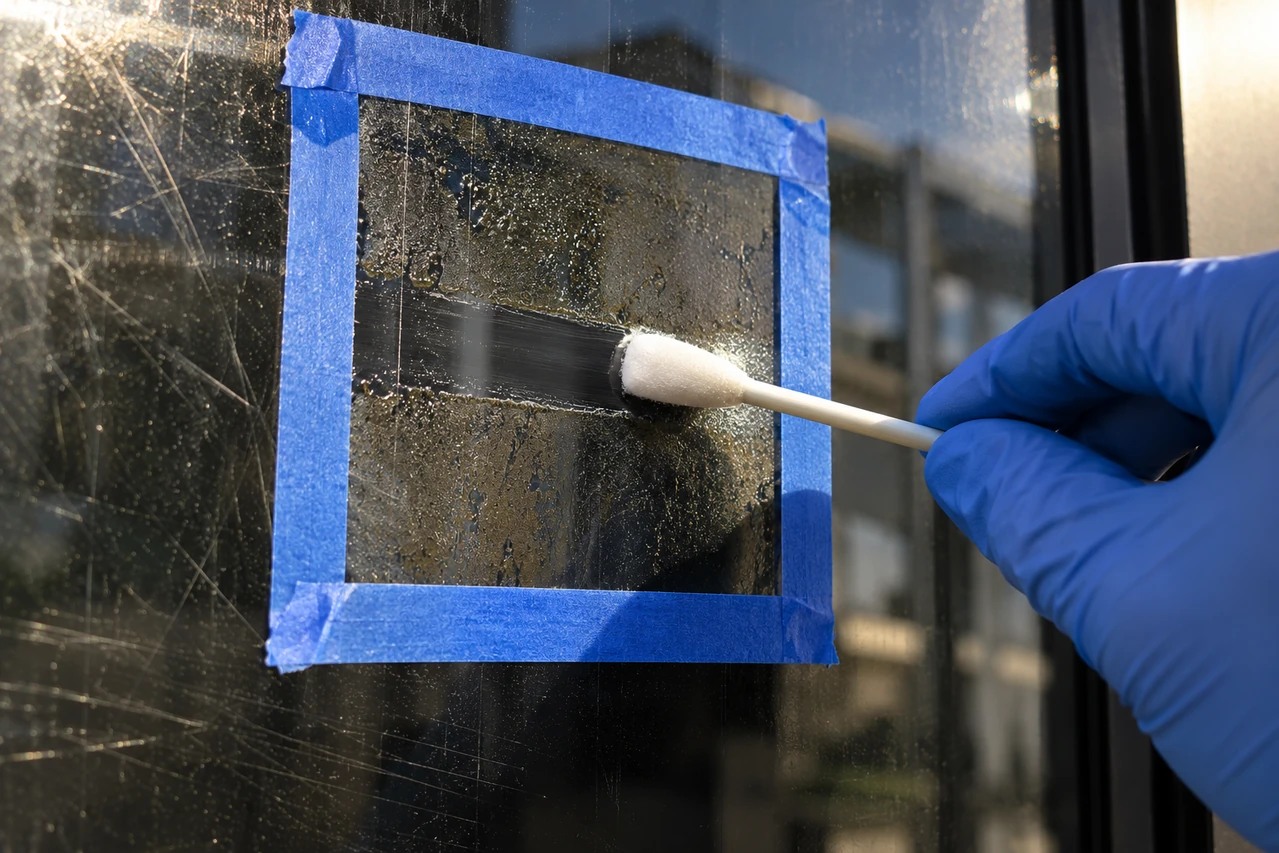
A limited, documented trial intended to determine whether an observed condition can be removed by an approved cleaning method without harming the glass or adjacent materials.

A limited examination or procedure used to distinguish among plausible materials, causes, or condition types.
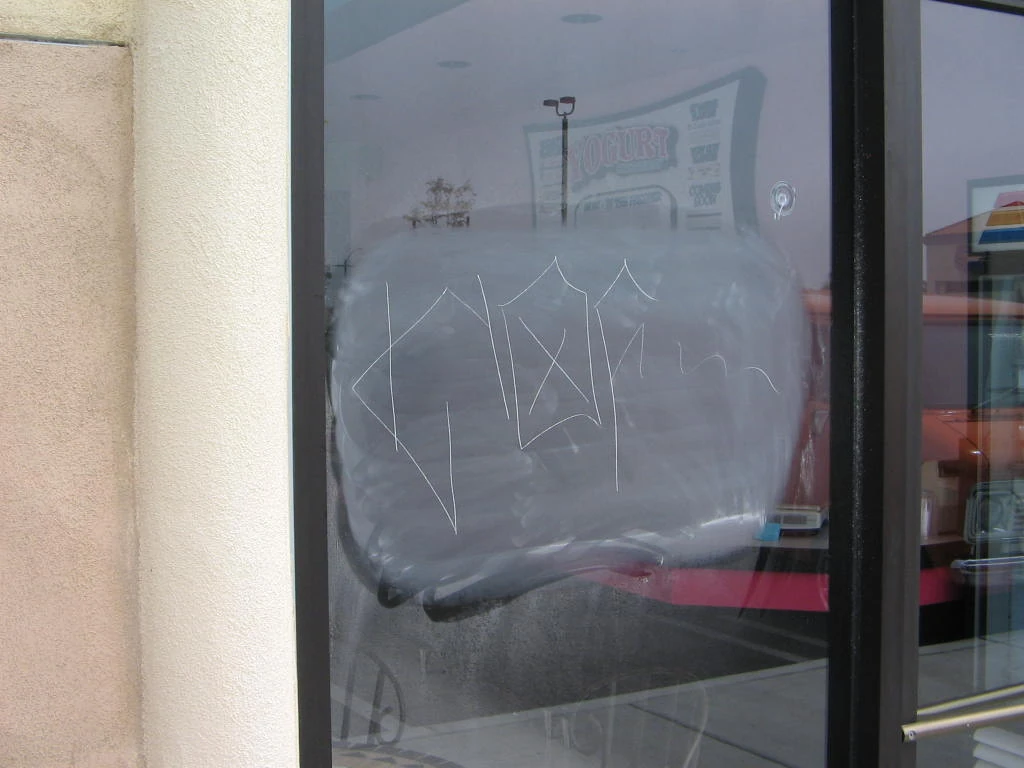
A representative sample, panel, or project area produced with the proposed materials and workmanship for review and approval as a quality reference.
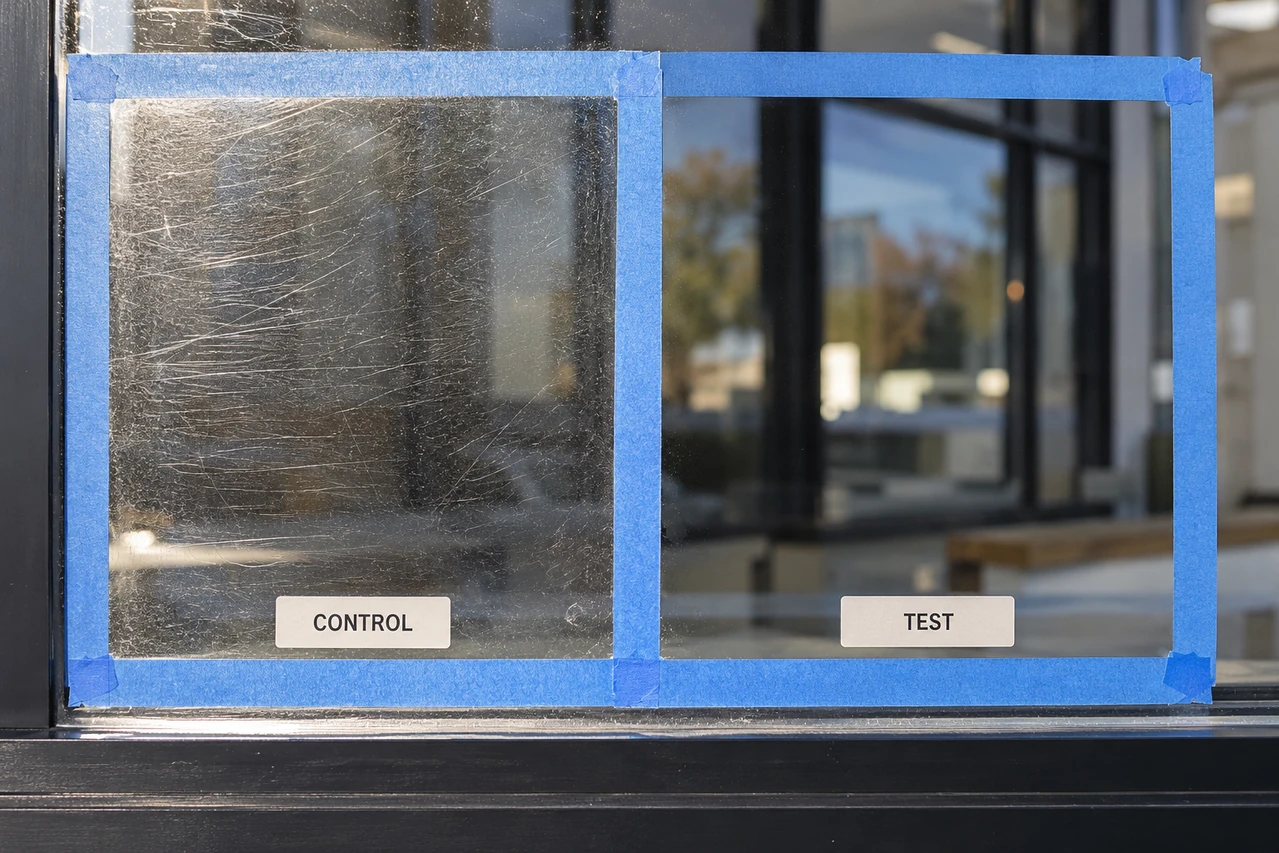
An intentionally untreated or differently treated comparison area used to interpret the effect of a test or restoration process.
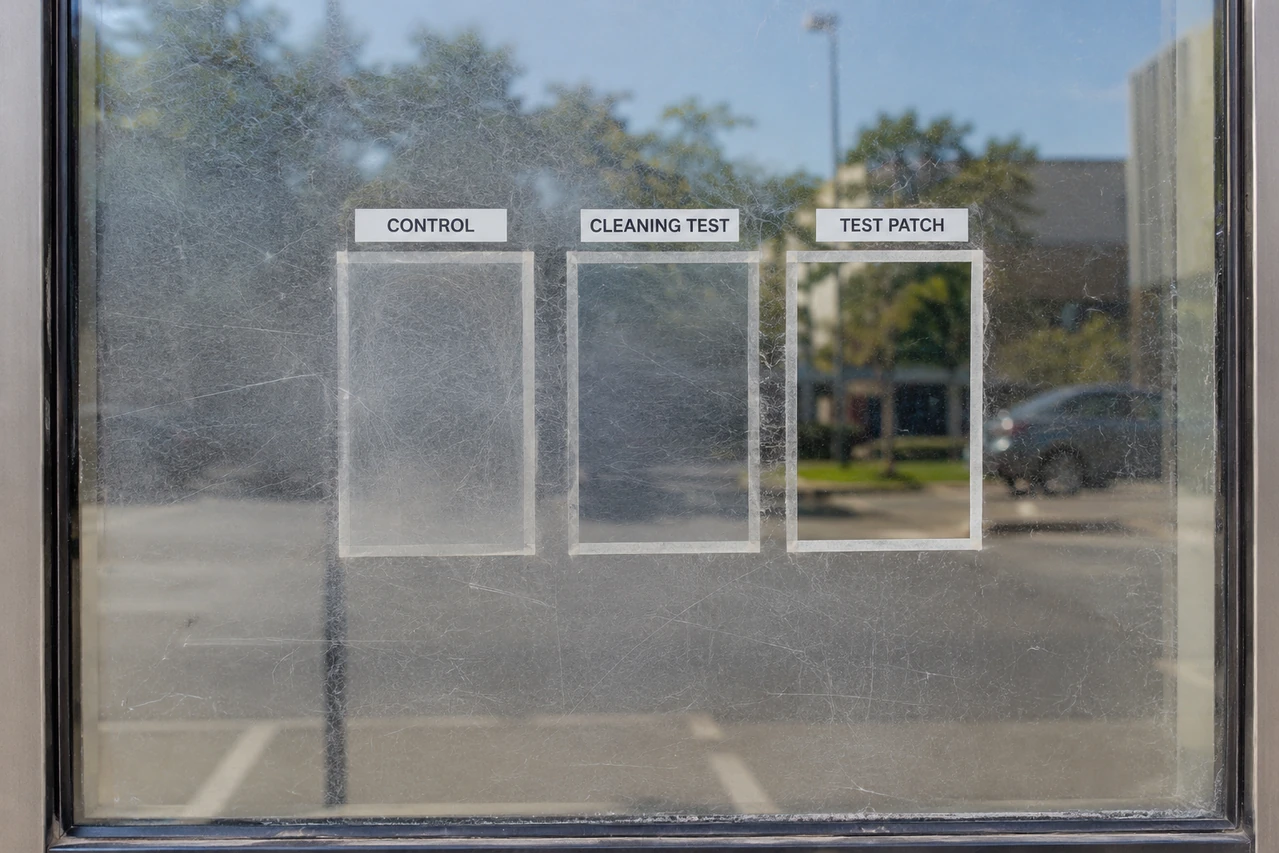
A selected area whose glass, damage, exposure, and proposed treatment reasonably represent the larger work scope.
A small, documented trial of a proposed cleaning or restoration method performed before broader treatment.
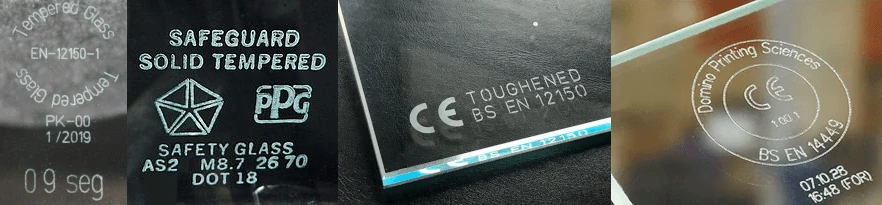
A durable marking intended to remain on the glass and communicate product, certification, or traceability information. Examples can include a tempering or safety-glazing bug, manufacturer designation, certification mark, standard reference, production date, lot code, or serial number.

Confirmation of the conventional surface number for the face being inspected or treated within a monolithic, laminated, or insulating glass construction.