
On this page
- Diagnosis summary
- Safety and classification scope
- Definition (Reference)
- Typical Presentation (Informative)
- Field Identification Cues (Normative)
- Location / access (primary)
- Surface-catch class (MSRT)
- Inspection environment / reveal controls
- Viewing / lighting
- Classification Mapping (to VIS-DA) (Normative)
- Indicative Relief / Depth (Informative)
- Differentiation & False Positives (Informative)
- Evidence Package (Documentation Requirements) (Normative)
- Mis-ID Pitfalls (Informative)
- Reporting Language (Template)
- ⭐ DSS-Co
- Damage Specification Standards 2026
- DSS-Co Coating Anomalies
- Draft v1.0
- Co.01 Sputtered Low‐E & Multilayer Films
- Co.02 Pyrolytic (Hard‐Coat) Low‐E
- Co.03 AR/IR/Other Functional Coats
- Co.04 Spandrel & Back‐Paint Systems
- Co.05 Ceramic Frit
- Related glossary terms
- Related DSS
- Source and version
DAMAGE SPECIFICATION STANDARD / METHOD-AGNOSTIC
DSS-A.04.02 — Busbar / Lead Defects Visible Through Lite (PDLC / EC; switchable glazing)
Assembly / internal device condition - typically CAT-5 by location; out of in-place scope
Diagnosis summary
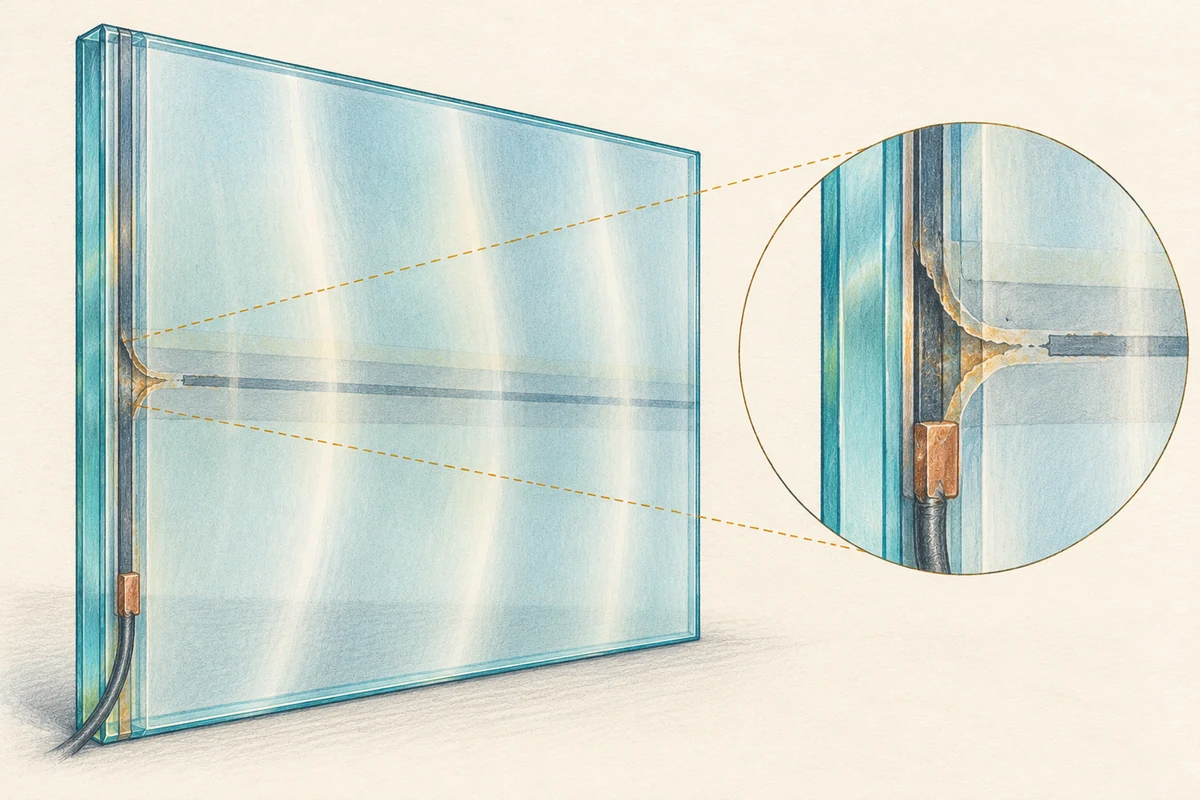
Visible anomalies associated with busbars, printed/laminated leads, or current-distribution traces within a switchable glazing device (e.g., PDLC or electrochromic). Typical cues include misalignment/print-through, discontinuities, smears, voids, corrosion/discoloration along the busbar edge, or local opacity near conductors.
Definition (Reference)
ReferenceVisible anomalies associated with busbars, printed/laminated leads, or current-distribution traces within a switchable glazing device (e.g., PDLC or electrochromic). Typical cues include misalignment/print-through, discontinuities, smears, voids, corrosion/discoloration along the busbar edge, or local opacity near conductors. Because the condition resides within the laminate/device stack-not on an exposed worked face-it is not addressable in place; classification is governed by location/condition. Use VIS surface numbering and parallax to confirm non-face location.
Typical Presentation (Informative)
Informative- Straight or gently arcing conductor bars/traces visible at a margin or behind a ceramic print, with local dark bands, patchy opacity, or color shift adjacent to the busbar/lead.
- Print-through of conductive ink or a smeared edge where the trace transitions into the active area.
- Localized voids or thin spots in the active layer adjacent to the busbar (contrast varies between ON/OFF states).
- No change after Non-Invasive Reveal of the exposed faces; no worked transition edge on the face.
Field Identification Cues (Normative)
NormativeLocation / access (primary)
- Confirm the cue sits within the device/laminate (not on #1/#4). Demonstrate fixed parallax to distinguish internal/device features from face-side conditions. Record surface numbering (#1-#4; note laminate-internal when applicable). When internal, classification is CAT-5 by location.
Surface-catch class (MSRT)
- On exposed face(s), record SC-0 (none). The Manual Surface-Relief Test is a single, non-marring pass used only to support classification-not acceptance. Prefer a polymer stylus on suspected coated faces, or rely on visual/location cues.
Inspection environment / reveal controls
- Complete a Non-Invasive Reveal (clean & dry) before evaluation; persistence of the cue confirms non-face location. Avoid blades/abrasives/chemicals prior to classification.
Viewing / lighting
- Apply VIS geometry: 12 / 36 / 72 in; normal incidence and oblique sweep (~60°-120°) with raking light. Add back-lit frames when safe to emphasize internal contrast.
Classification Mapping (to VIS-DA) (Normative)
Normative- CAT-5 - Out of in-place scope when the anomaly is internal to the switchable device/laminate (not on an exposed worked surface). Document and refer per project protocol (fabricator/manufacturer/warranty).
- If separate face-side damage exists (scratches, coating rub/patchiness), classify that independently under the appropriate family (M/Co/Ch) by CAT; do not let an internal cue control face-side acceptance.
Indicative Relief / Depth (Informative)
InformativeNot applicable on the exposed face(s): SC-0 expected. Numeric μm ranges in VIS apply to face-side defects only; internal device/laminate cues have no measurable face relief for MSRT.
Differentiation & False Positives (Informative)
Informative- vs. Coating anomalies on the worked surface (Co-family): Coating rub/patchiness is on the exposed face and is disallowed at acceptance on coated surfaces; busbar/lead anomalies are internal and show fixed parallax.
- vs. Between-pane particulate (A.01.03) or spacer smear (A.01.04): Cavity artifacts sit on #2/#3 faces; device traces are laminate/device-internal. Use parallax + surface numbering to separate. Both internal conditions map to CAT-5 by location.
- vs. Face-side residues/films (R-family): Residues respond to Non-Invasive Reveal and can show face-side MSRT cues; busbar/lead issues do not.
Evidence Package (Documentation Requirements) (Normative)
Normative- Photo set (VIS): 12 / 36 / 72 in, normal + oblique, include raking. Add one short sequence (or paired frames) demonstrating fixed parallax relative to reflections. Note reveal status and lighting/time.
- Forms (VIS Appendix X3 fields): Pane ID; product family (smart glazing-PDLC/EC); surface numbering (#1-#4; laminate-internal if applicable); worked surface Y/N; functional coating on worked surface? (Y/N/Unknown); reveal status; geometry checklist.
- Acceptance split: Internal device/laminate conditions are not subject to in-place acceptance under VIS; document and refer per project protocol.
Mis-ID Pitfalls (Informative)
InformativeAttempting to “polish out” a device-internal cue risks creating a face-side worked region with a visible transition edge, which VIS disallows at acceptance (CAT-0...CAT-4). Confirm reveal status and parallax/location before any action.
Reporting Language (Template)
Template- A.04.02 Busbar/Lead Defects Visible Through Lite (PDLC/EC) - Internal conductor/edge anomaly verified by fixed parallax; no change after Non-Invasive Reveal; MSRT on exposed face(s) = SC-0. Location/condition places cue within device/laminate; classified CAT-5 (out of in-place scope) per VIS. Documented at 12/36/72 in with normal + oblique + raking; surface numbering recorded; referred to manufacturer/warranty.
⭐ DSS-Co
Damage Specification Standards 2026
DSS-Co Coating Anomalies
Draft v1.0
Co.01 Sputtered Low‐E & Multilayer Films
- Co.01.01 Abrasion sheen shift / rub marks
- Co.01.02 Color non‐uniformity / patchiness
- Co.01.03 Pinholes/islands (localized loss)
- Co.01.04 Chemical attack spots (cleaner/acid/alkali)
Co.02 Pyrolytic (Hard‐Coat) Low‐E
- Co.02.01 Roller pickup/line ghosting (pyrolytic line)
- Co.02.02 Surface rub/scuff (appearance change)
- Co.02.03 Local coating discontinuity
Co.03 AR/IR/Other Functional Coats
- Co.03.01 AR bloom/scuff (anti‐reflective)
- Co.03.02 Hard‐coat micro‐mottle
Co.04 Spandrel & Back‐Paint Systems
- Co.04.01 Mottle/cloudiness (seen from exterior)
- Co.04.02 Pinholes/holidays
- Co.04.03 Back‐paint adhesion loss islands
Co.05 Ceramic Frit
- Co.05.01 Frit smears/offset
- Co.05.02 Pinholes/voids
- Co.05.03 Frit over‐spray/ghost at edge
Related glossary terms
- Ceramic fritGRK-234
- Raking lightGRK-129
- Coating rubGRK-115
- AbrasionGRK-035
- AbrasiveGRK-168
- ScratchGRK-032
Source and version
GlassRenu Damage Specification Sheets (DSS), DSS-A.04.02. Source revision and extraction date are recorded in the deployment manifest.
Open the complete published DSS with table of contents (PDF)
Normative and informative labels are preserved from the source. The downloadable one-sheet is a condensed classification aid; this web page retains the complete source-based specification content.